Leave a Message

By providing your contact information to Serena Vesprini-Heidrich, your personal information will be processed in accordance with Serena Vesprini-Heidrich's Privacy Policy. By checking the box(es) below, you consent to receive communications regarding your real estate inquiries and related marketing and promotional updates in the manner selected by you. For SMS text messages, message frequency varies. Message and data rates may apply. You may opt out of receiving further communications from Serena Vesprini-Heidrich at any time. To opt out of receiving SMS text messages, reply STOP to unsubscribe.

Thank you for your message. I will be in touch with you shortly.

Explore My Properties

Property Description

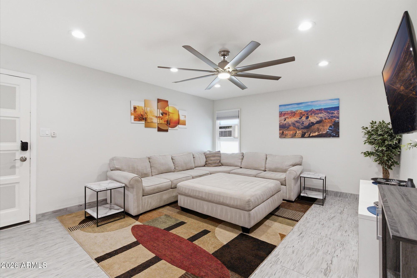
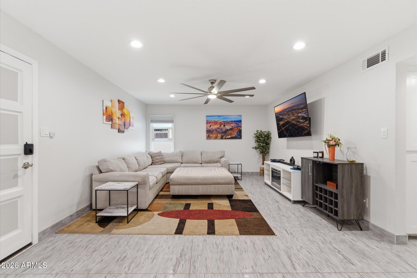
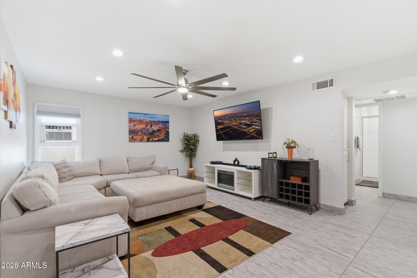
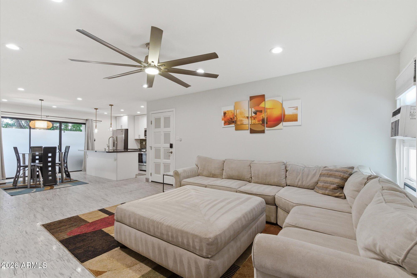
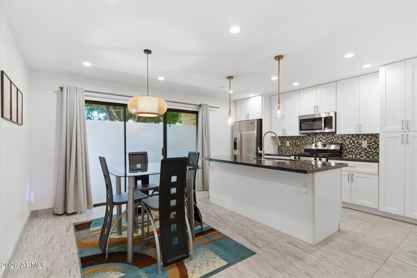
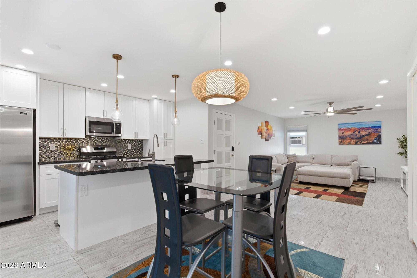
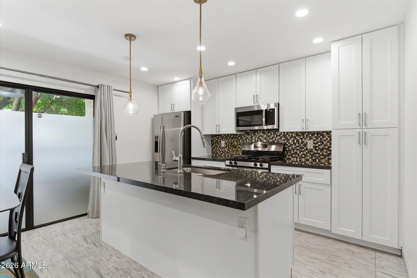
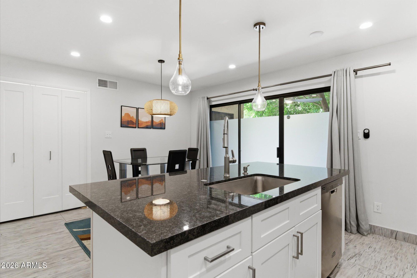
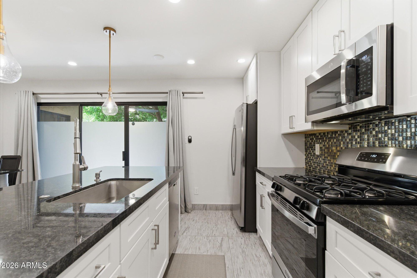
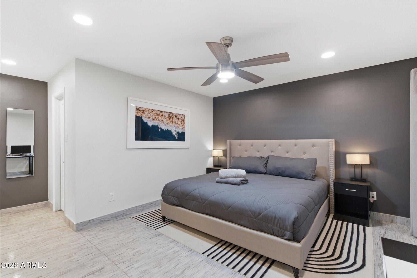
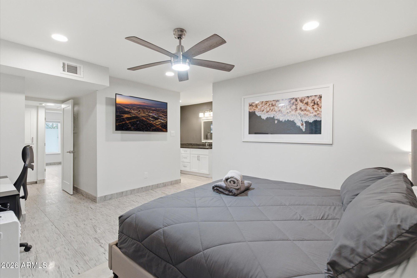
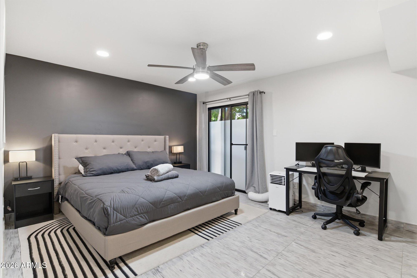
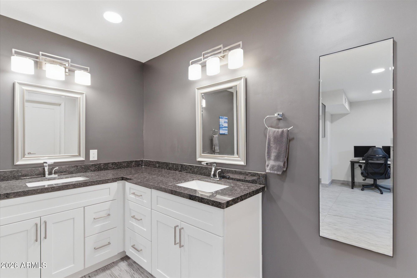
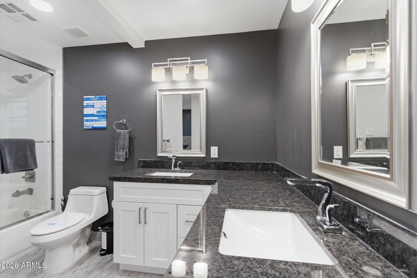
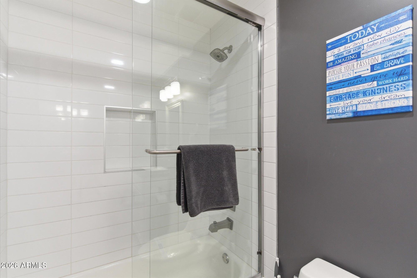
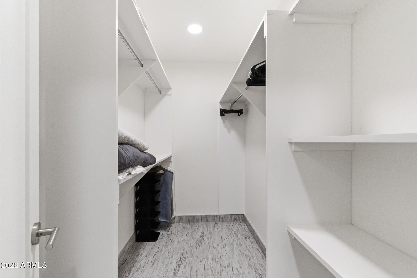
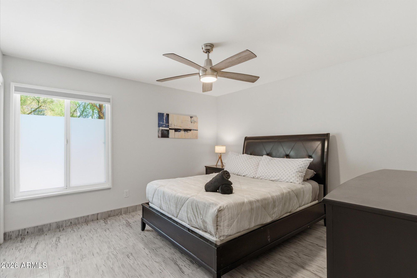
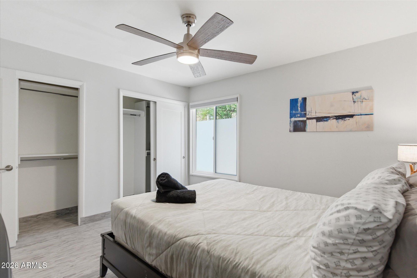
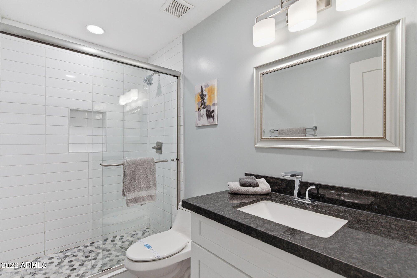
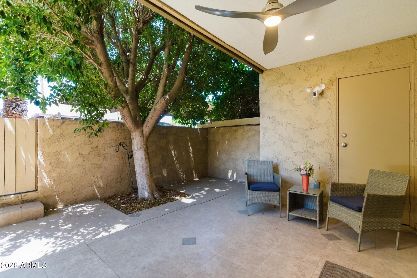
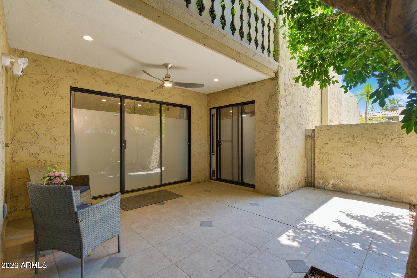
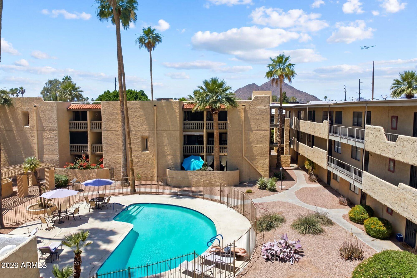
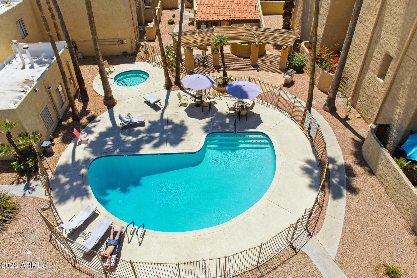
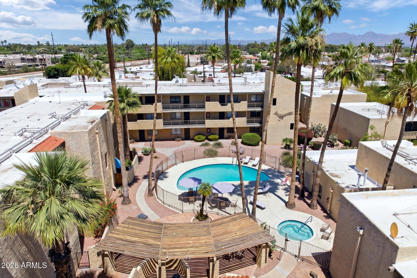
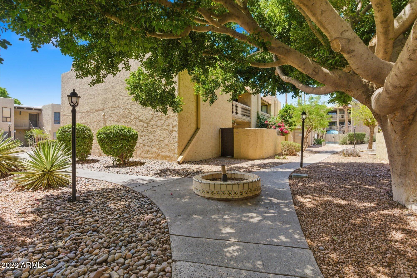
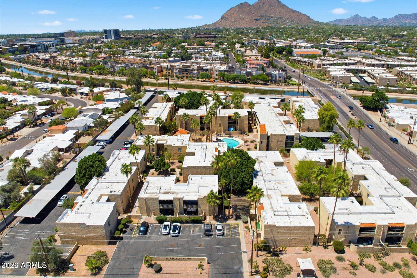
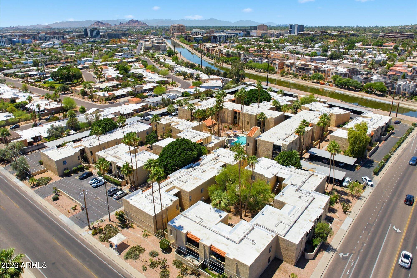
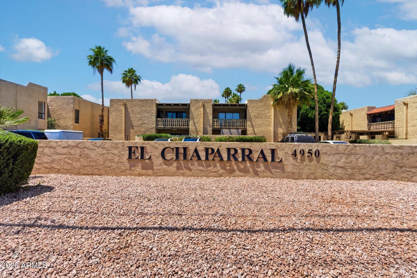
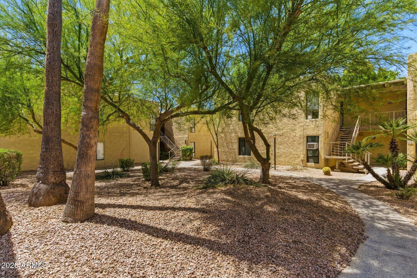
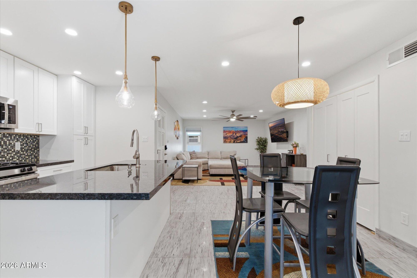
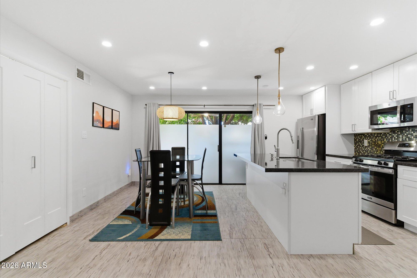
Fully reimagined, designer-finished, turnkey - the corner condo at El Chaparral everyone's chasing. 2BR/2BA, 1,170 SF, ground-floor (no steps), oversized Italian porcelain flooring throughout. The open great room flows into a stunning kitchen: white shaker cabinets, granite, stainless gas range, mosaic backsplash, pendant lighting, and an oversized island. The primary suite features a dual-vanity bath, shower+tub, walk-in closet, dedicated workspace, and direct patio access. Second bedroom offers dual closets. New windows, doors, cabinets, and fixtures throughout. ALL utilities + parking included in HOA, plus resort-style pool, spa, BBQ areas. Unmatched location: steps to the Arizona Canal, minutes to Fashion Square, immersed in Old Town Scottsdale - Camelback Mountain framing the view.
Overview

Property Status
For Sale
Lot Size
1,447 Sq.Ft.
MLS ID
6998272
Property Type
Condo
Year Built
1971

Features & Amenities

Neighborhood
Scottsdale
Stories
2
Water Source
City Water
Roof
Tile
Lot Features
Corner Lot, Desert Back, Desert Front
Parking
Assigned, Common
Heat Type
Natural Gas
Air Conditioning
Central Air, Ceiling Fan(s), Programmable Thmstat
Laundry Room
Inside, Other
Appliances
Refrigerator, Built-in Microwave, Dishwasher, Disposal, Gas Range, Gas Oven
Other Interior Features
High Speed Internet, Granite Counters, Double Vanity, No Interior Steps, Kitchen Island, Pantry, Full Bth Master Bdrm
Sewer
Public Sewer
Other Exterior Features
Storage
Elementary School
Navajo Elementary School
Middle School
Mohave Middle School
High School
Saguaro High School
School District
Scottsdale Unified District
Sales Price
$299,000
Real Estate Tax
$514/yr
HOA
$532/mo

Downloads

4950 N MILLER Road 100

Schedule a Tour

I would love to help you see this beautiful home! As a full-service brokerage, I can help you tour. Please submit an offer, and answer questions about the buying process.

Thank you

for your interest in 4950 N MILLER Road 100, Scottsdale, AZ 85251

4950 N MILLER Road 100
Navigate

Mortgage Calculator

Estimate your monthly mortgage payment, including the principal and interest, property taxes, and HOA. Adjust the values to generate a more accurate rate.
$0,000 Your Payment 20 15 65
$0,000 Your Payment

I'm Interested In

4950 N MILLER Road 100

or Contact