Leave a Message

By providing your contact information to Serena Vesprini-Heidrich, your personal information will be processed in accordance with Serena Vesprini-Heidrich's Privacy Policy. By checking the box(es) below, you consent to receive communications regarding your real estate inquiries and related marketing and promotional updates in the manner selected by you. For SMS text messages, message frequency varies. Message and data rates may apply. You may opt out of receiving further communications from Serena Vesprini-Heidrich at any time. To opt out of receiving SMS text messages, reply STOP to unsubscribe.

Thank you for your message. I will be in touch with you shortly.

Explore My Properties

Property Description

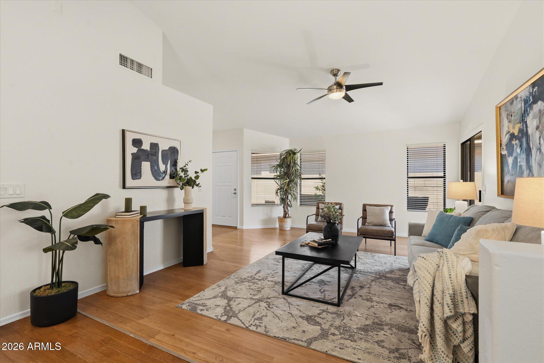
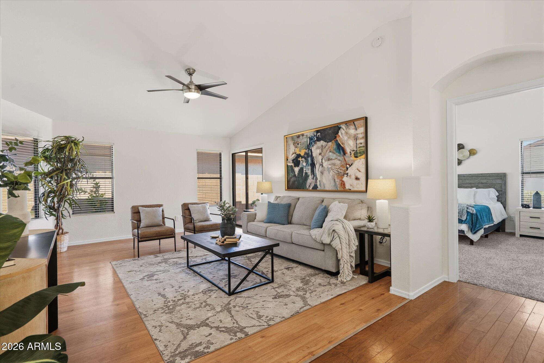
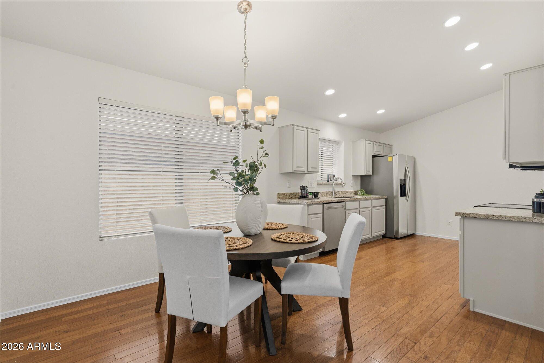
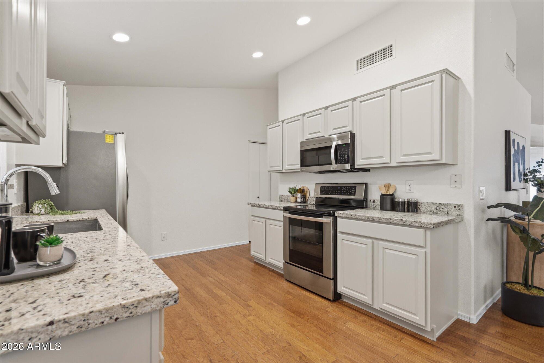
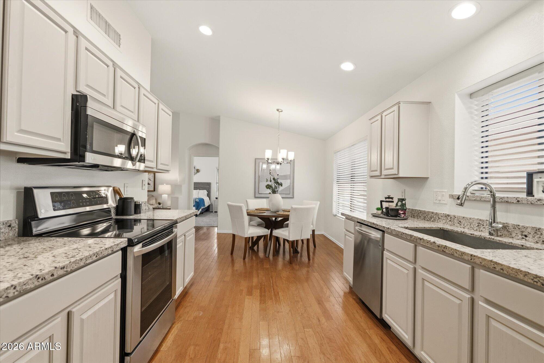
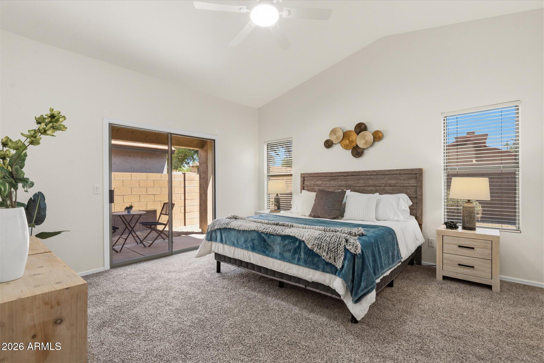
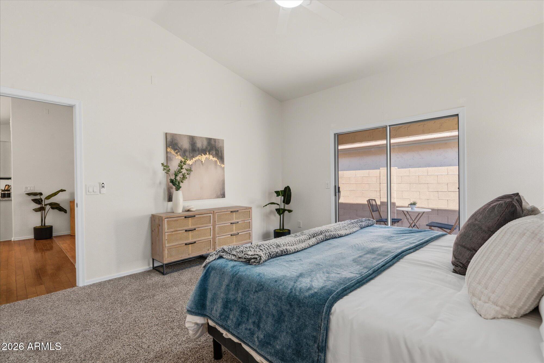
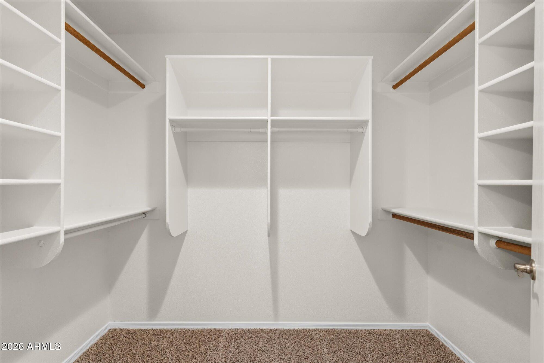
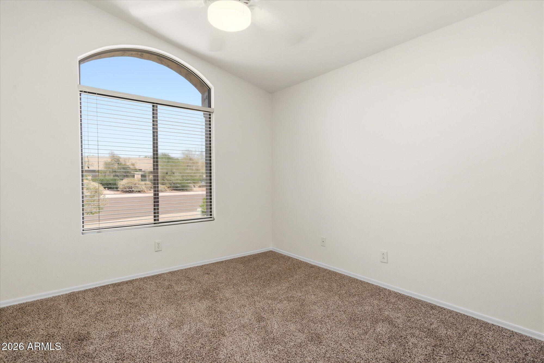
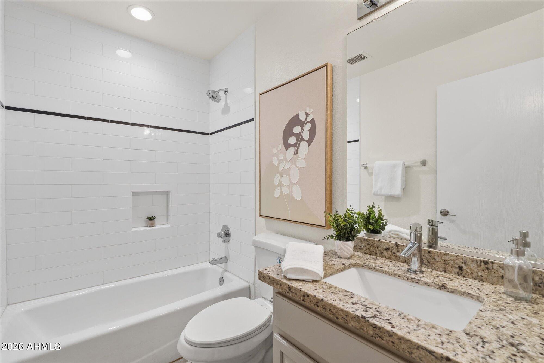
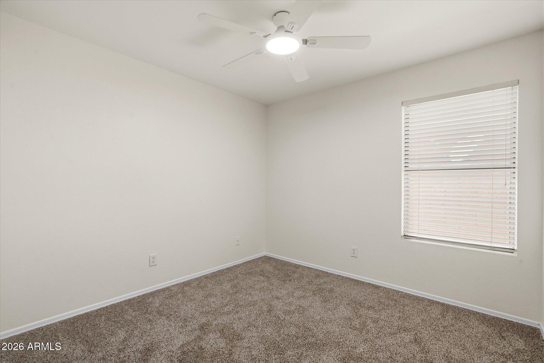
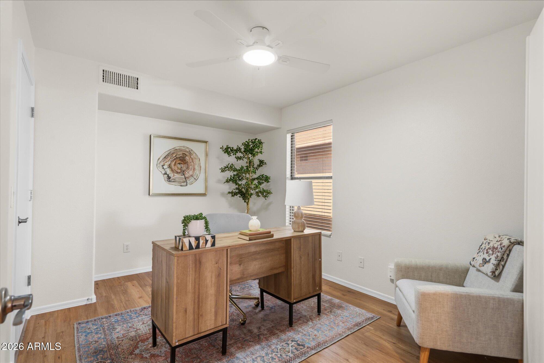
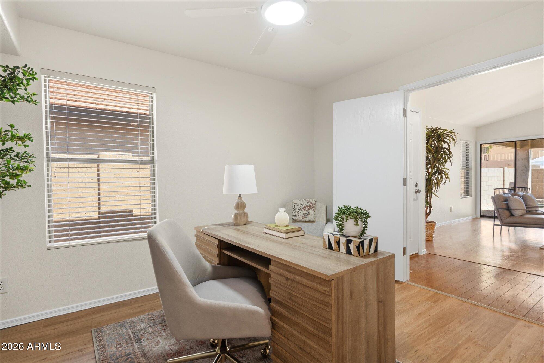
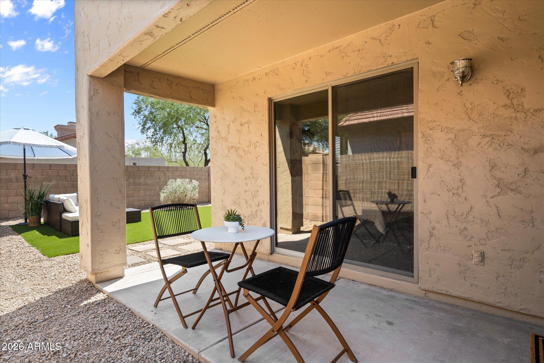
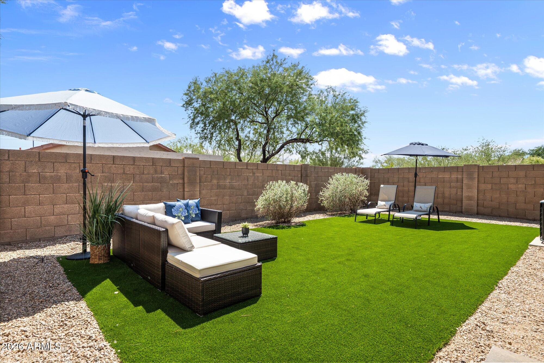
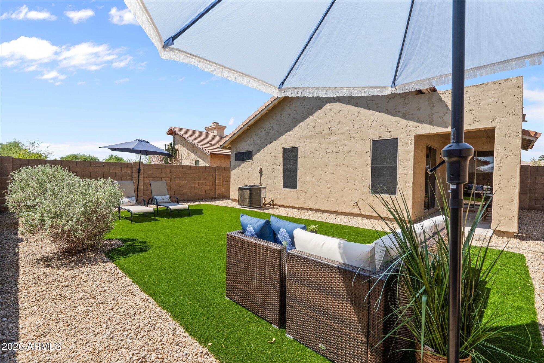
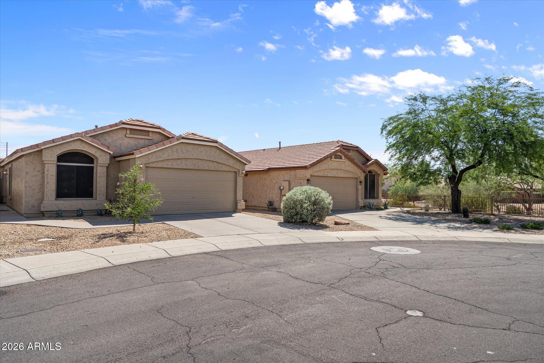
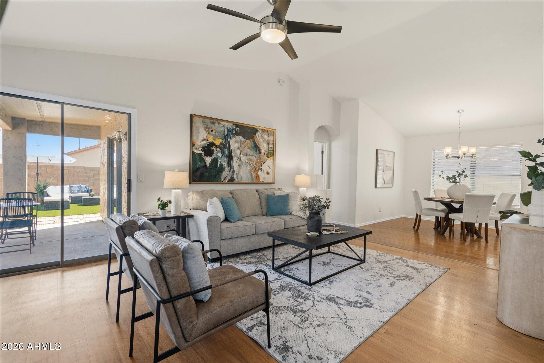
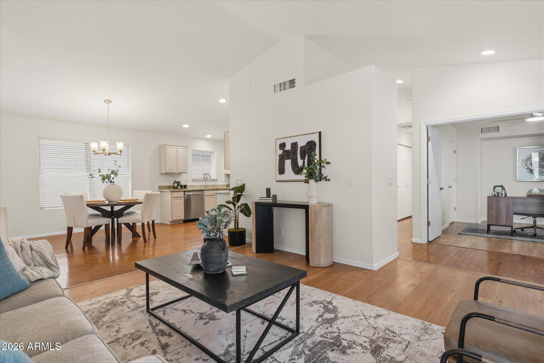
Move right into this beautifully updated, low maintenance home in one of Desert Ridge's most desirable locations! Featuring a brand new roof, new A/C, fresh interior and exterior paint, and brand new turf, this home offers true turnkey living. Step inside to an expansive open floor plan that flows seamlessly into a beautiful open kitchen, perfect for everyday living and entertaining. Enjoy the covered patio and newly landscaped backyard, ideal for relaxing or hosting family and friends. Minutes from Desert Ridge Marketplace, High Street, Mayo Clinic, and Loop 101. Situated on a north/south facing lot at the end of a quiet, peaceful cul-de-sac. Don't miss this exceptional home!
Overview

Property Status
Sold
Date Sold
August 10, 2026
Lot Size
4,591 Sq.Ft.
MLS ID
7056881
Property Type
Residential
Year Built
1996

Features & Amenities

Neighborhood
Phoenix
Architecture Styles
A-Frame
Stories
1
Garage Spaces
2.0
Water Source
City Water
Roof
Tile
Lot Features
North/South Exposure, Sprinklers In Rear, Sprinklers In Front, Desert Back, Desert Front, Cul-De-Sac
Parking
Garage Door Opener
Heat Type
Natural Gas
Air Conditioning
Central Air, Ceiling Fan(s)
Laundry Room
In Garage, Inside, Wshr/Dry Hook Up Only
Appliances
Built-in Microwave, Disposal, Electric Oven, Electric Cooktop
Other Interior Features
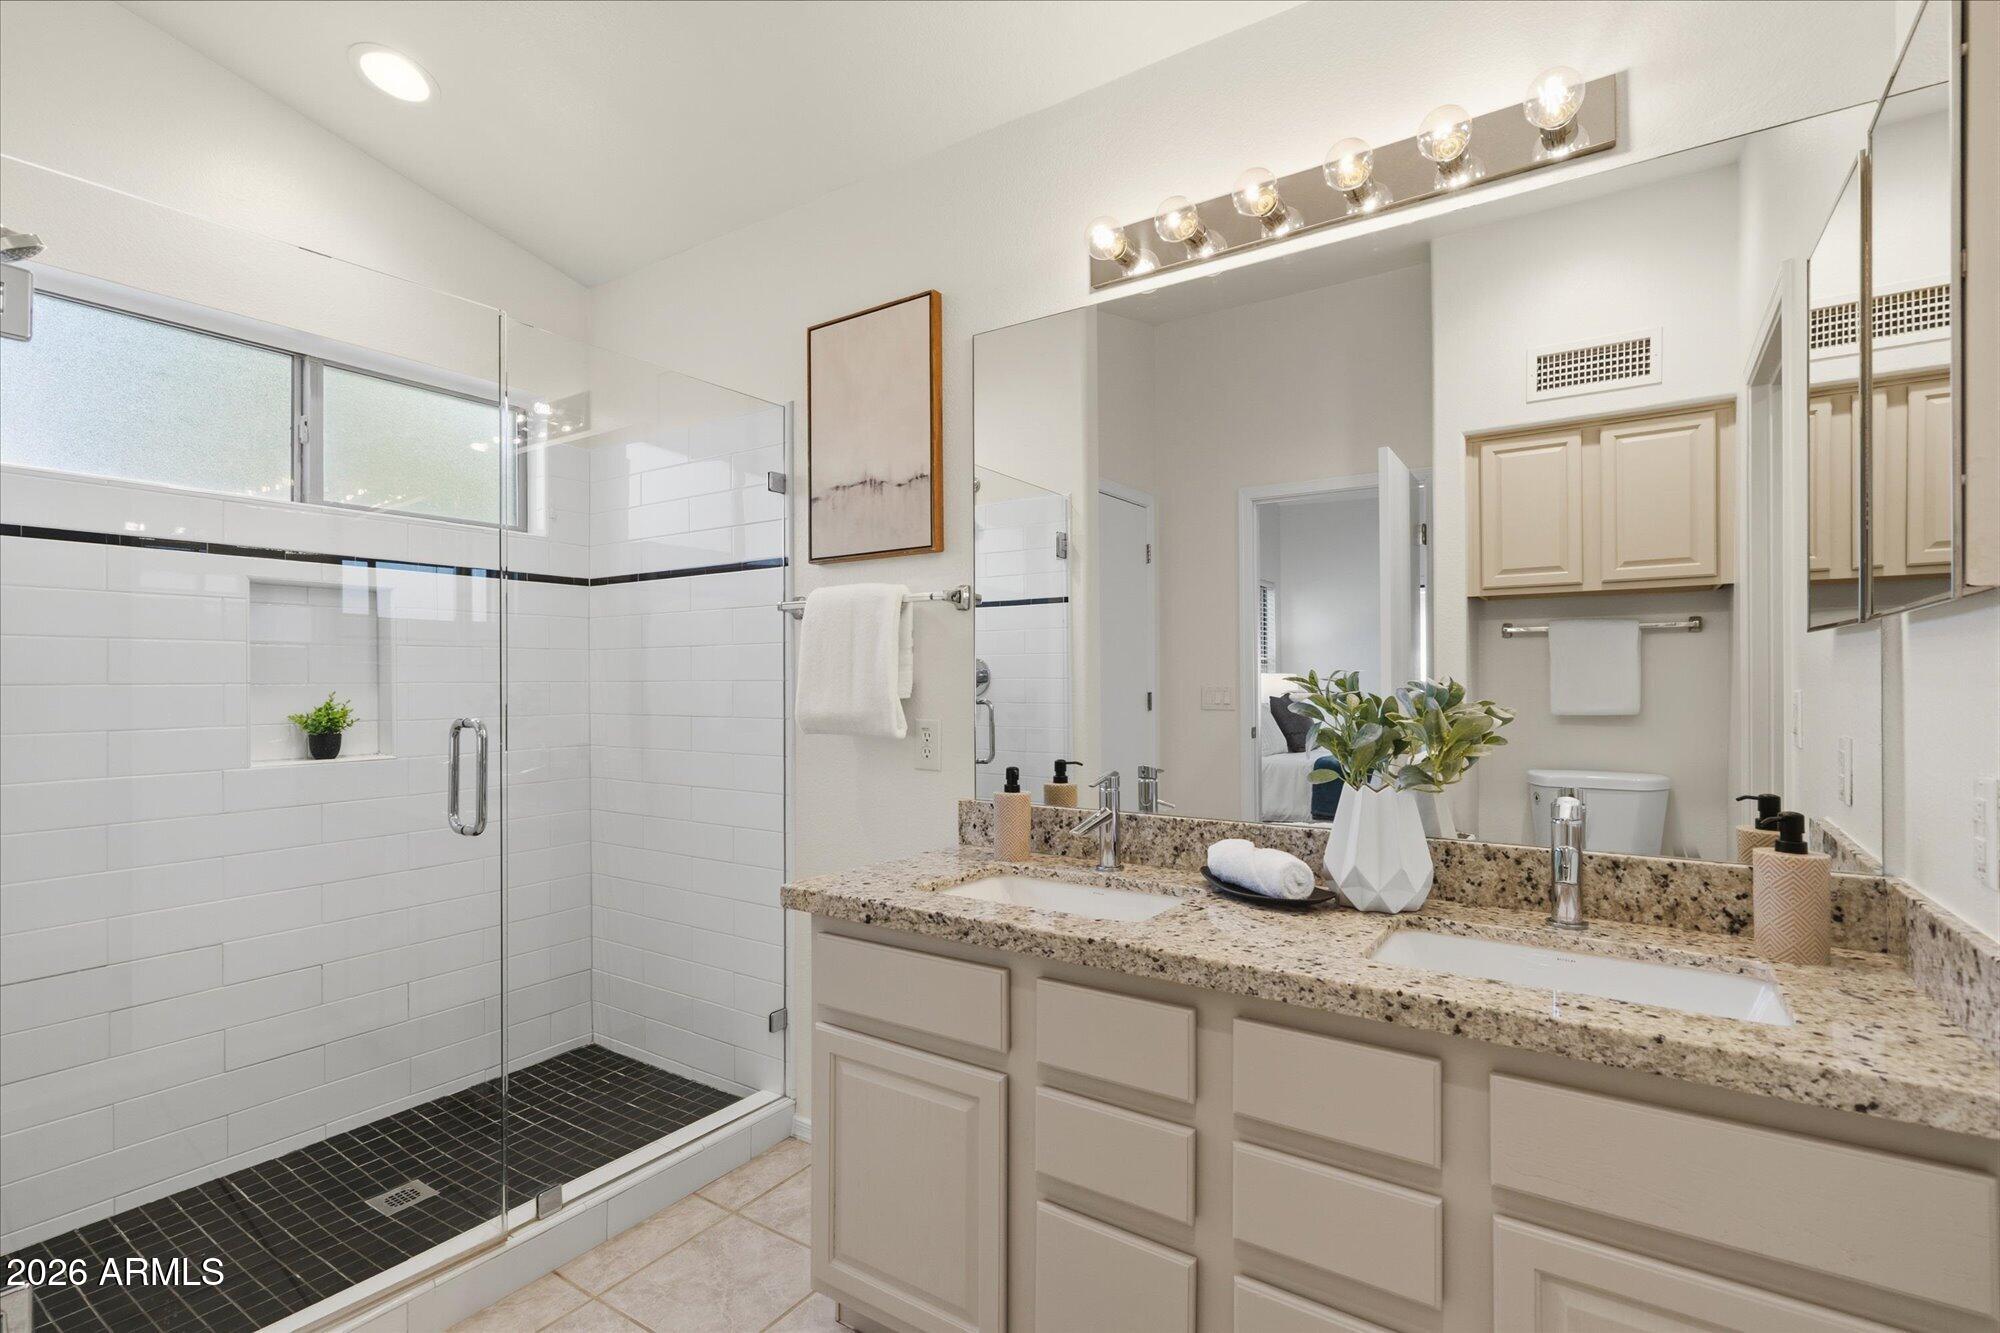
High Speed Internet, Double Vanity, No Interior Steps, 3/4 Bath Master Bdrm
Sewer
Sewer in Cnctd, Public Sewer
Elementary School
Desert Trails Elementary School
Middle School
Explorer Middle School
High School
Pinnacle High School
School District
Paradise Valley Unified District
Sales Price
$619,900
Real Estate Tax
$2,855/yr
HOA
$300

Downloads

4611 E ABRAHAM Lane

Schedule a Tour

I would love to help you see this beautiful home! As a full-service brokerage, I can help you tour. Please submit an offer, and answer questions about the buying process.

Thank you

for your interest in 4611 E ABRAHAM Lane, Phoenix, AZ 85050

4611 E ABRAHAM Lane
Navigate

I'm Interested In

4611 E ABRAHAM Lane

or Contact