Leave a Message

By providing your contact information to Serena Vesprini-Heidrich, your personal information will be processed in accordance with Serena Vesprini-Heidrich's Privacy Policy. By checking the box(es) below, you consent to receive communications regarding your real estate inquiries and related marketing and promotional updates in the manner selected by you. For SMS text messages, message frequency varies. Message and data rates may apply. You may opt out of receiving further communications from Serena Vesprini-Heidrich at any time. To opt out of receiving SMS text messages, reply STOP to unsubscribe.

Thank you for your message. I will be in touch with you shortly.

Explore My Properties

Property Description

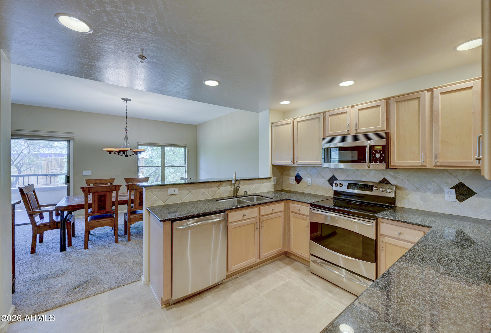
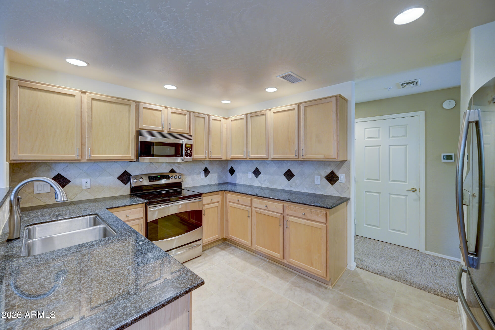
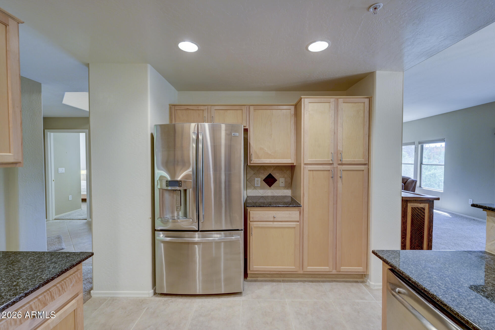
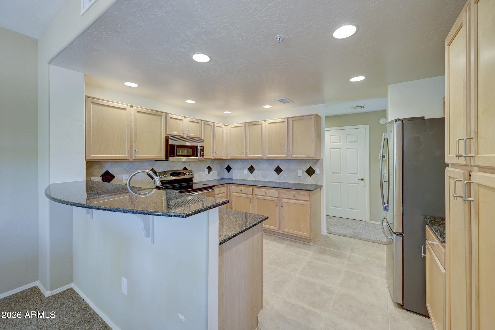
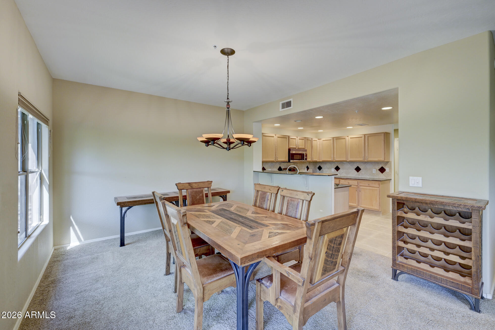
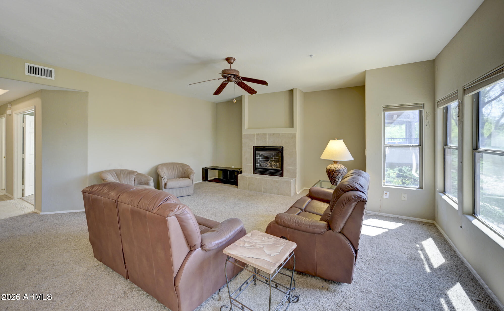
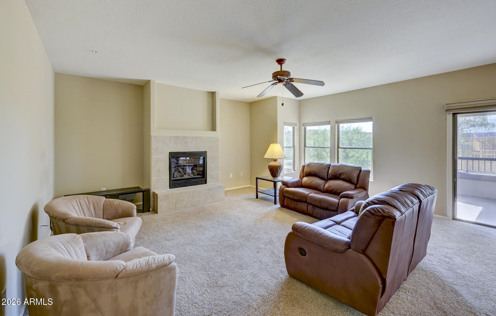
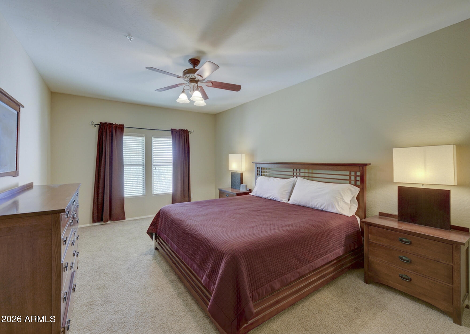
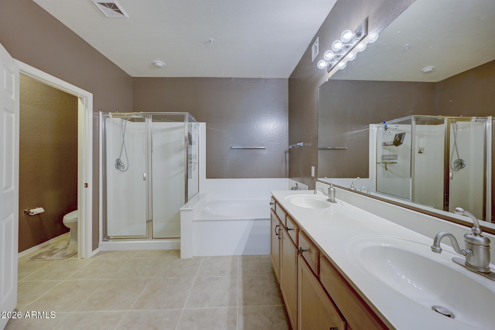
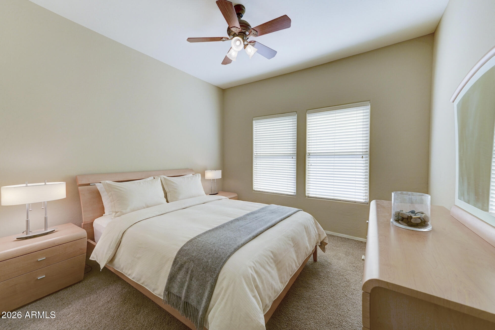
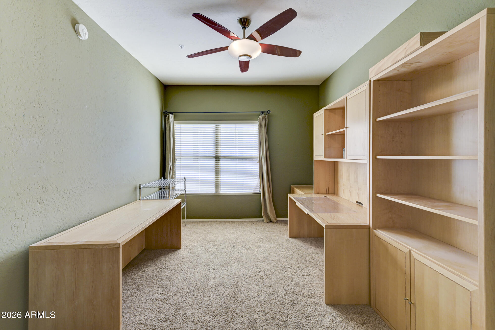
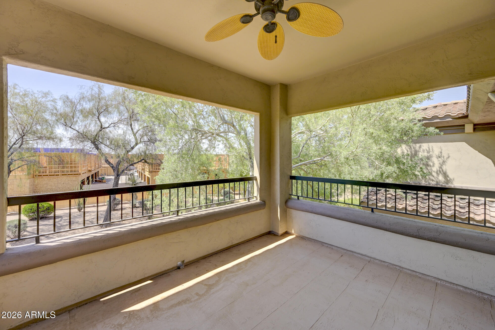
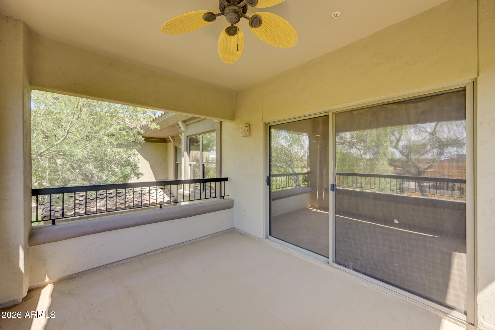
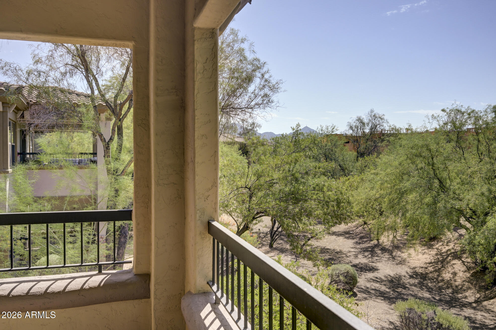
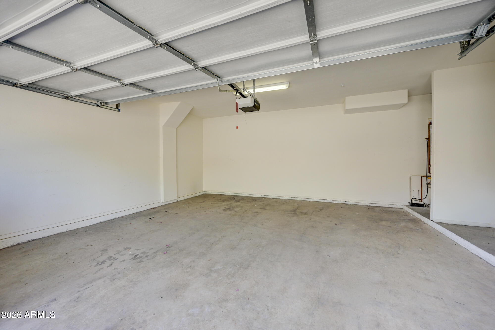
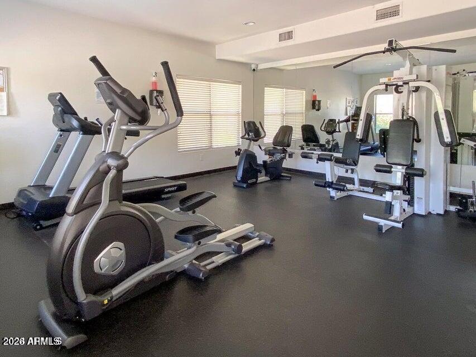
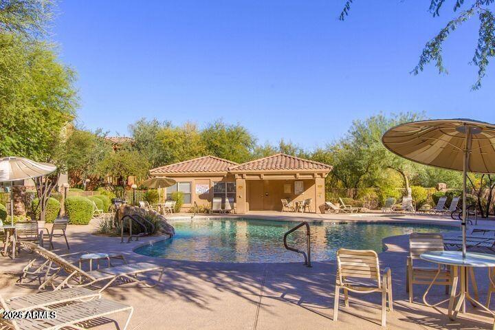
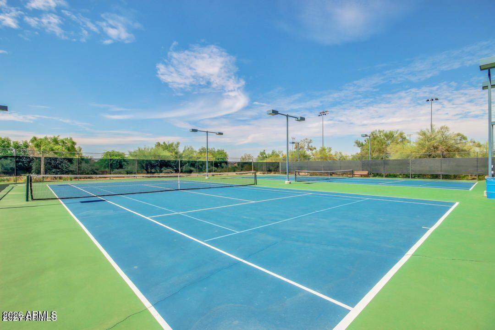
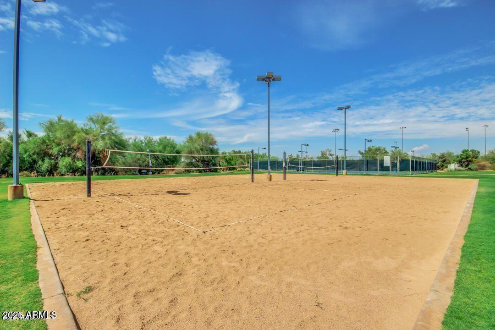
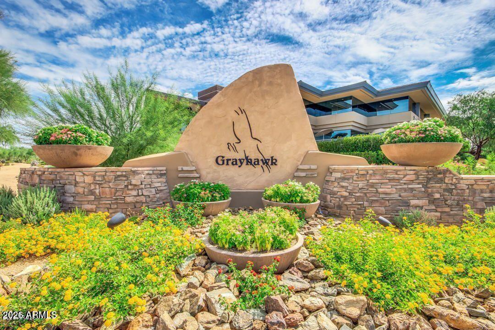
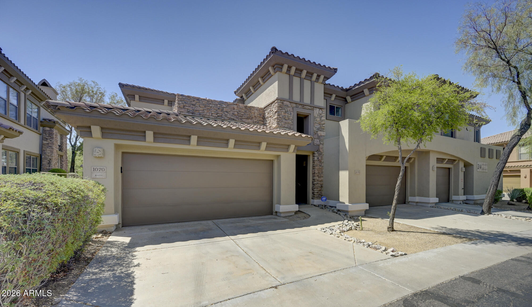
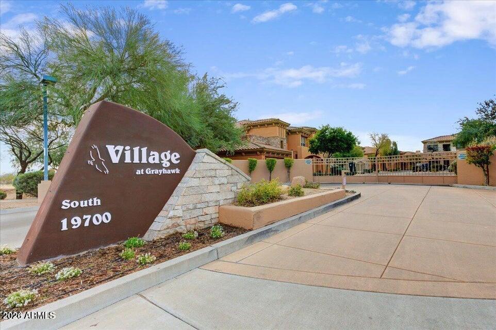
This is the largest and best floor plan in the Village at Grayhawk. Welcome to the Cielo 2 plan a perfect great room layout with a large living area and formal dining area. The Master bedroom is split from the other bedroom and den/office. The kitchen is spacious, has granite counters and lots of cabinetry. Check out the master bedroom with its walk-in closet and separate tub and shower. Enjoy sitting on the South facing private balcony with your favorite beverage. This unit comes with a 2 car garage. The Village has three resort-style heated pools/spas and two fully equipped fitness centers. Grayhawk has 30 miles of walking trails and a lifestyle director, Two 18 hole golf courses and 3 restaurants.
Overview

Property Status
For Sale
MLS ID
7062314
Property Type
Condo
Year Built
2001

Features & Amenities

Neighborhood
Scottsdale
View Description
City Lights, Mountain(s)
Stories
2
Garage Spaces
2.0
Water Source
City Water
Roof
Tile
Lot Features
North/South Exposure, Desert Back, Desert Front
Parking
Garage Door Opener
Heat Type
Electric
Air Conditioning
Central Air, Ceiling Fan(s)
Laundry Room
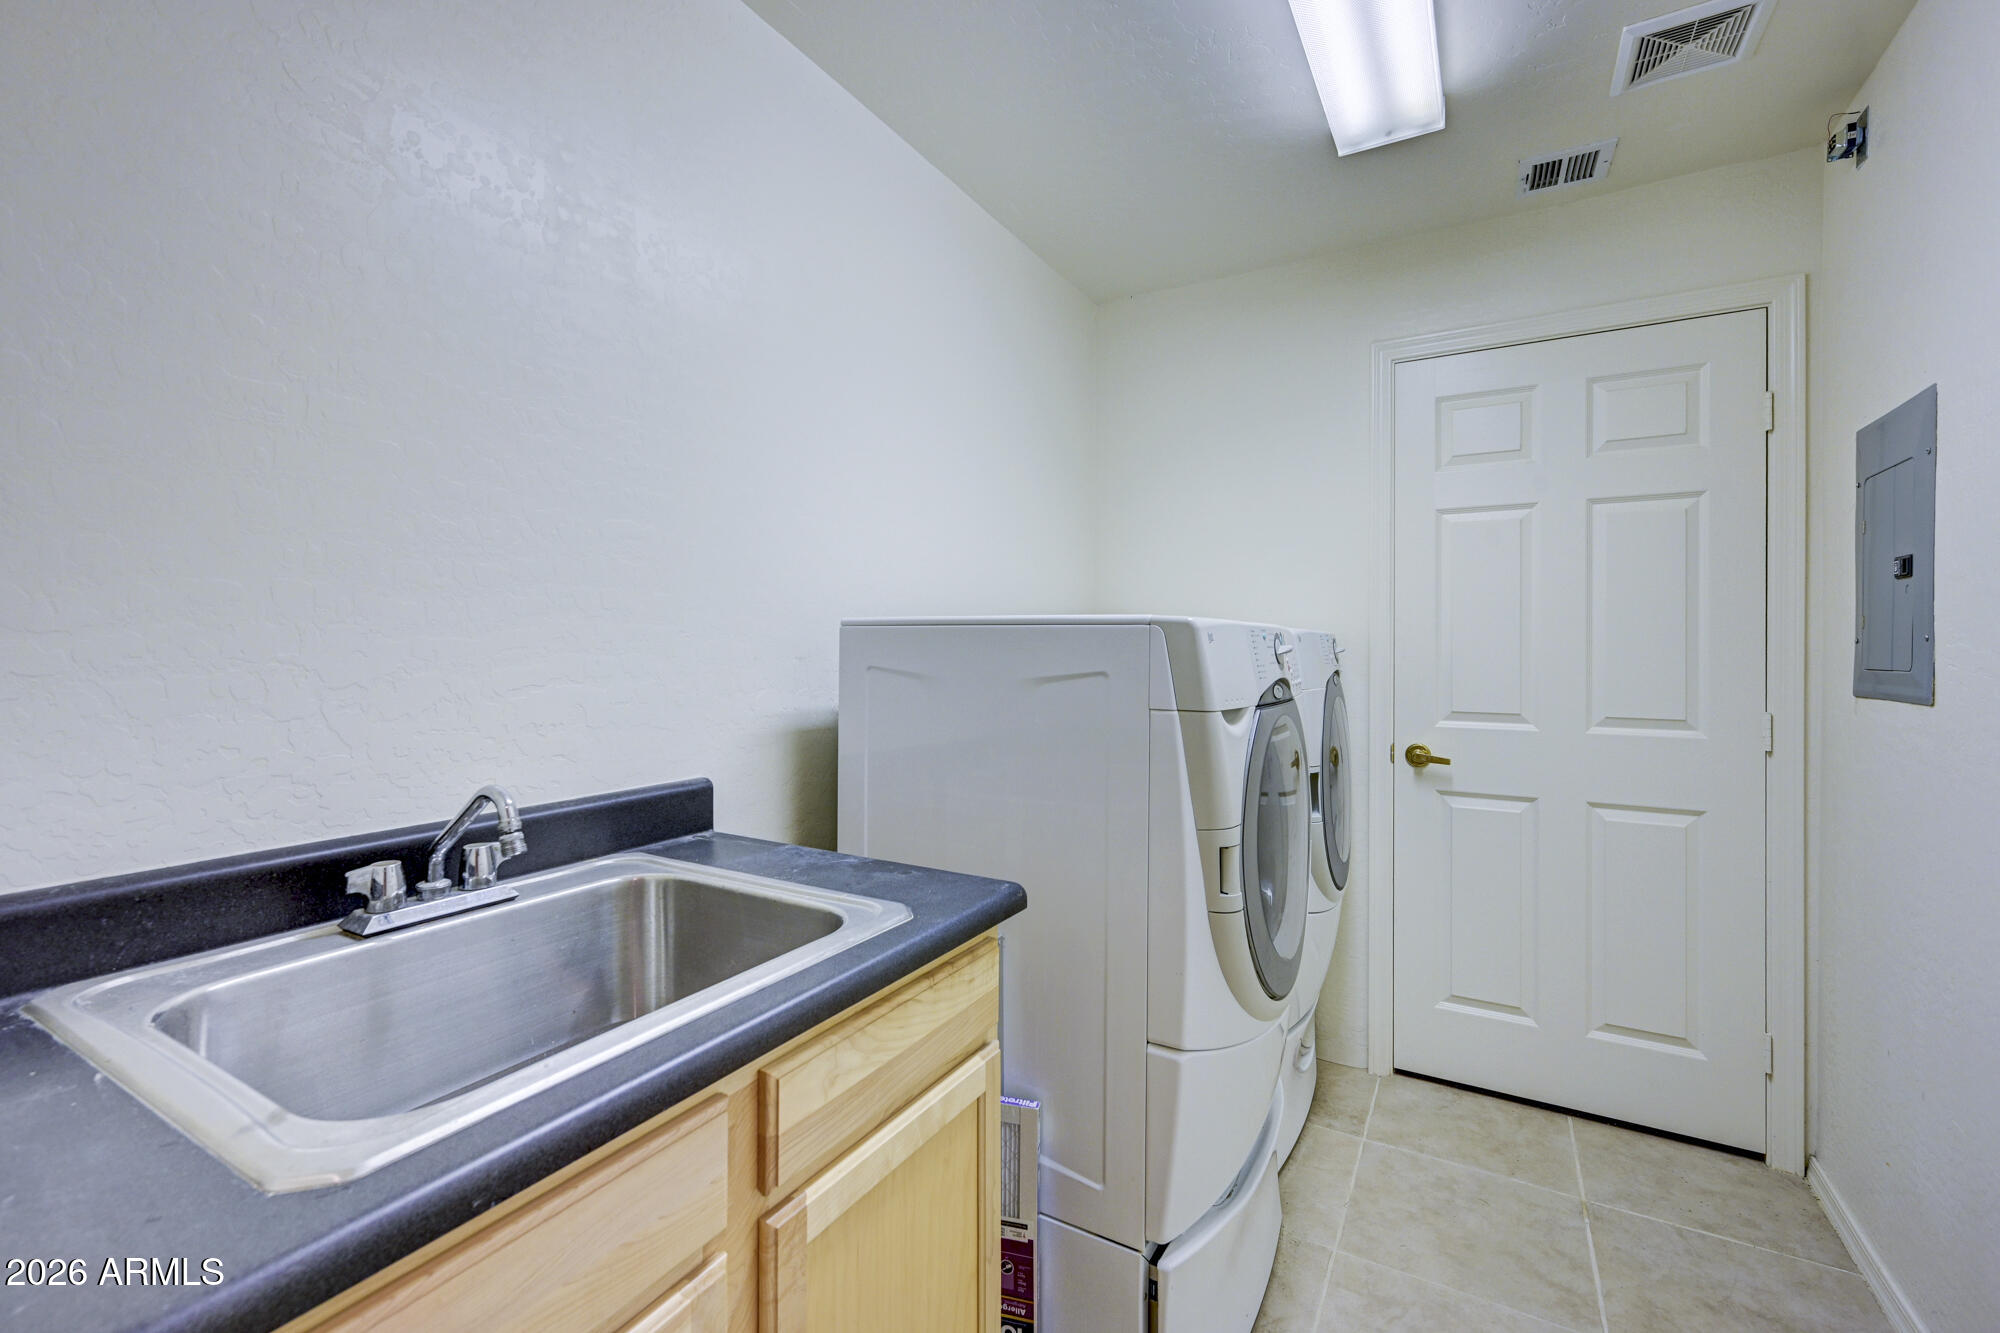
Wshr/Dry Hook Up Only
Fireplace
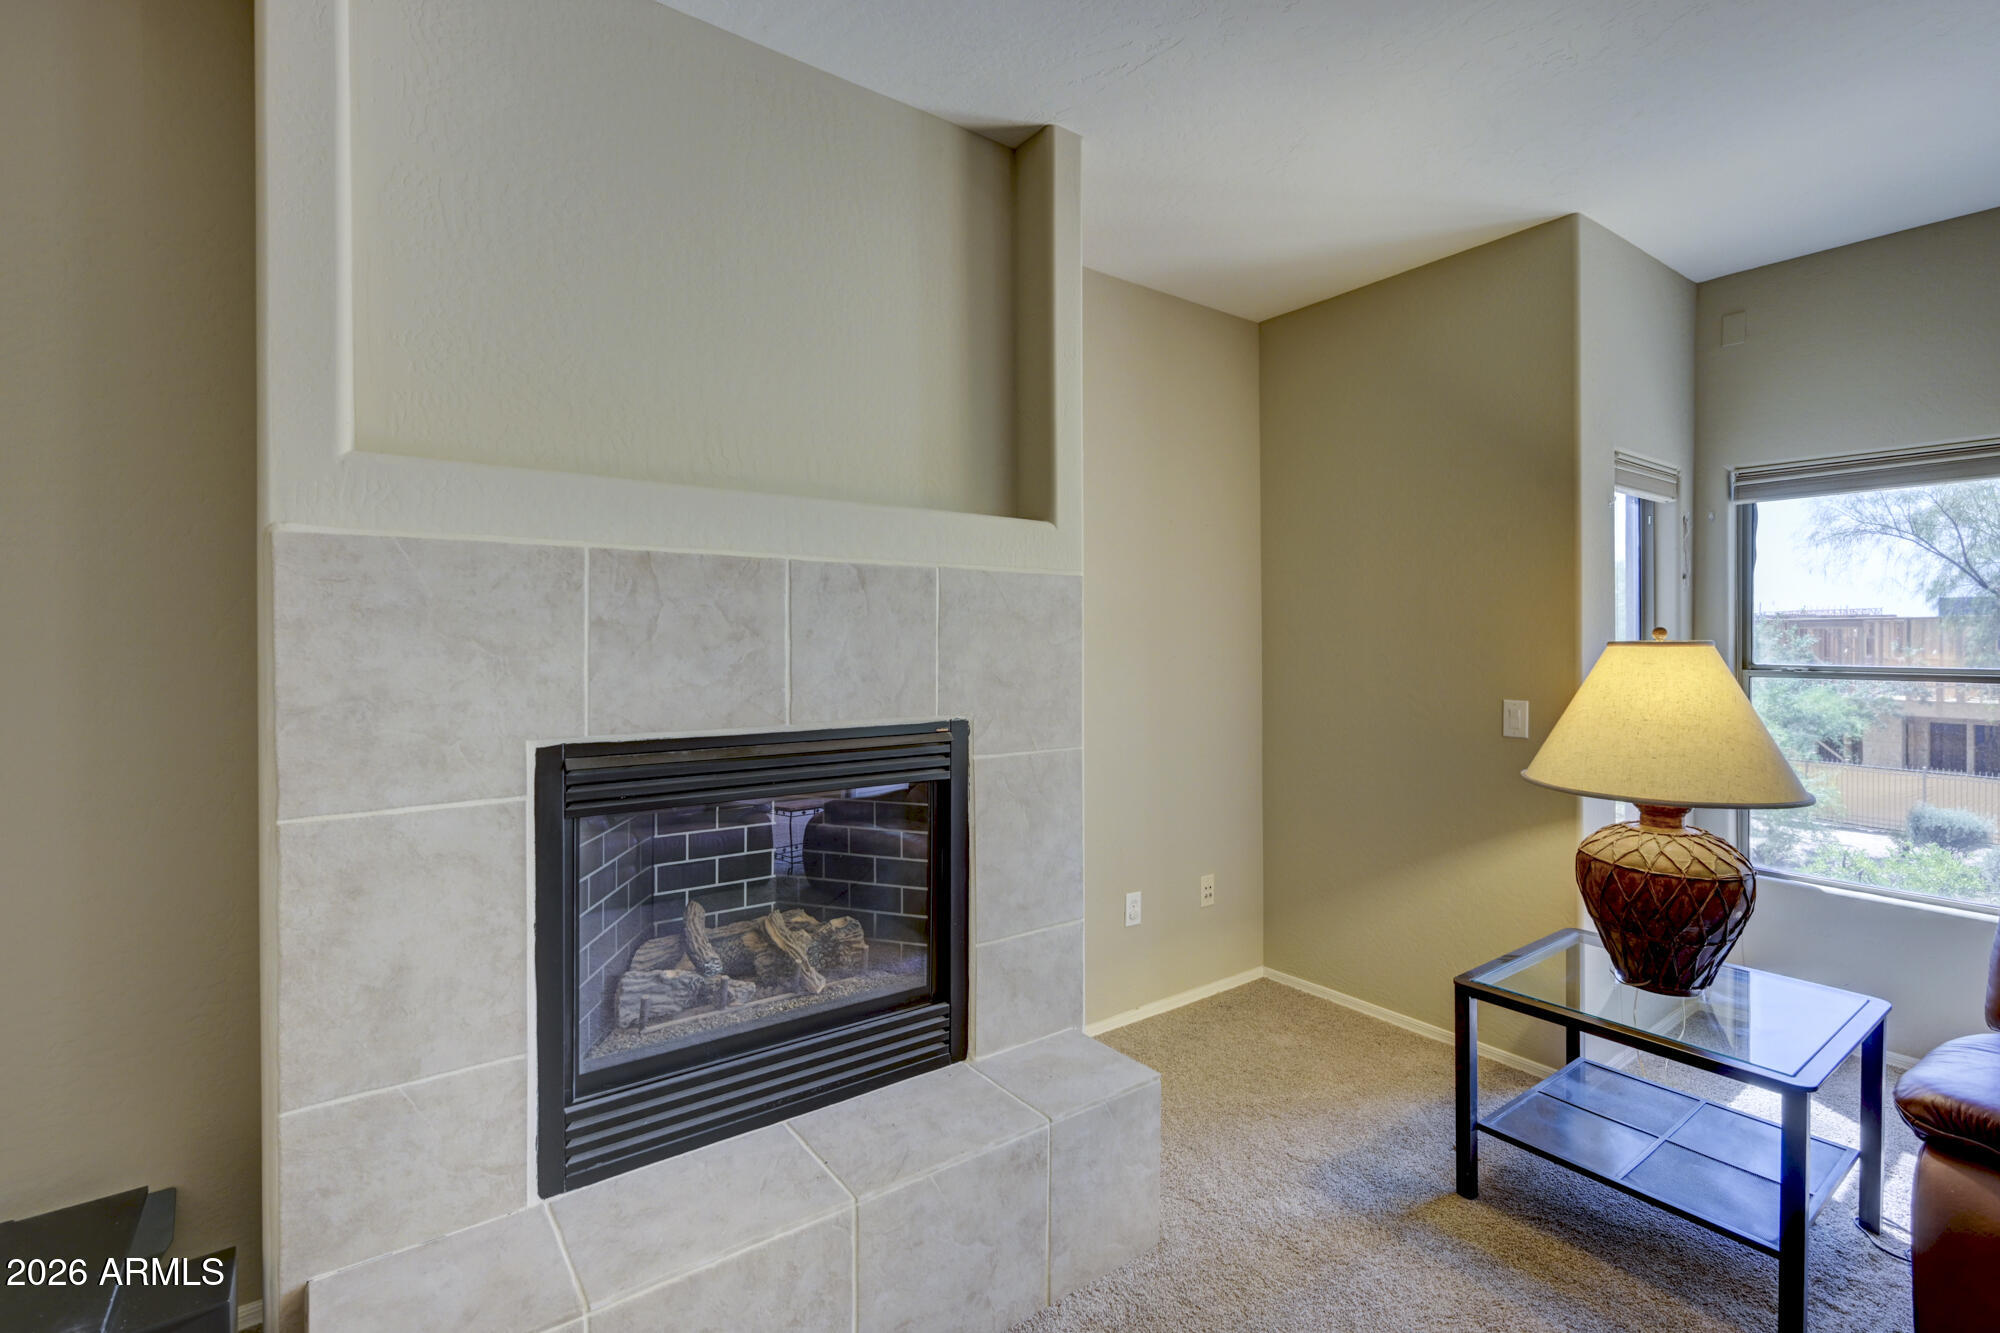
Living Room, Gas
Appliances
Dryer, Washer, Built-in Microwave, Dishwasher, Disposal, Electric Range, Electric Cooktop, Built-In Electric Oven
Other Interior Features
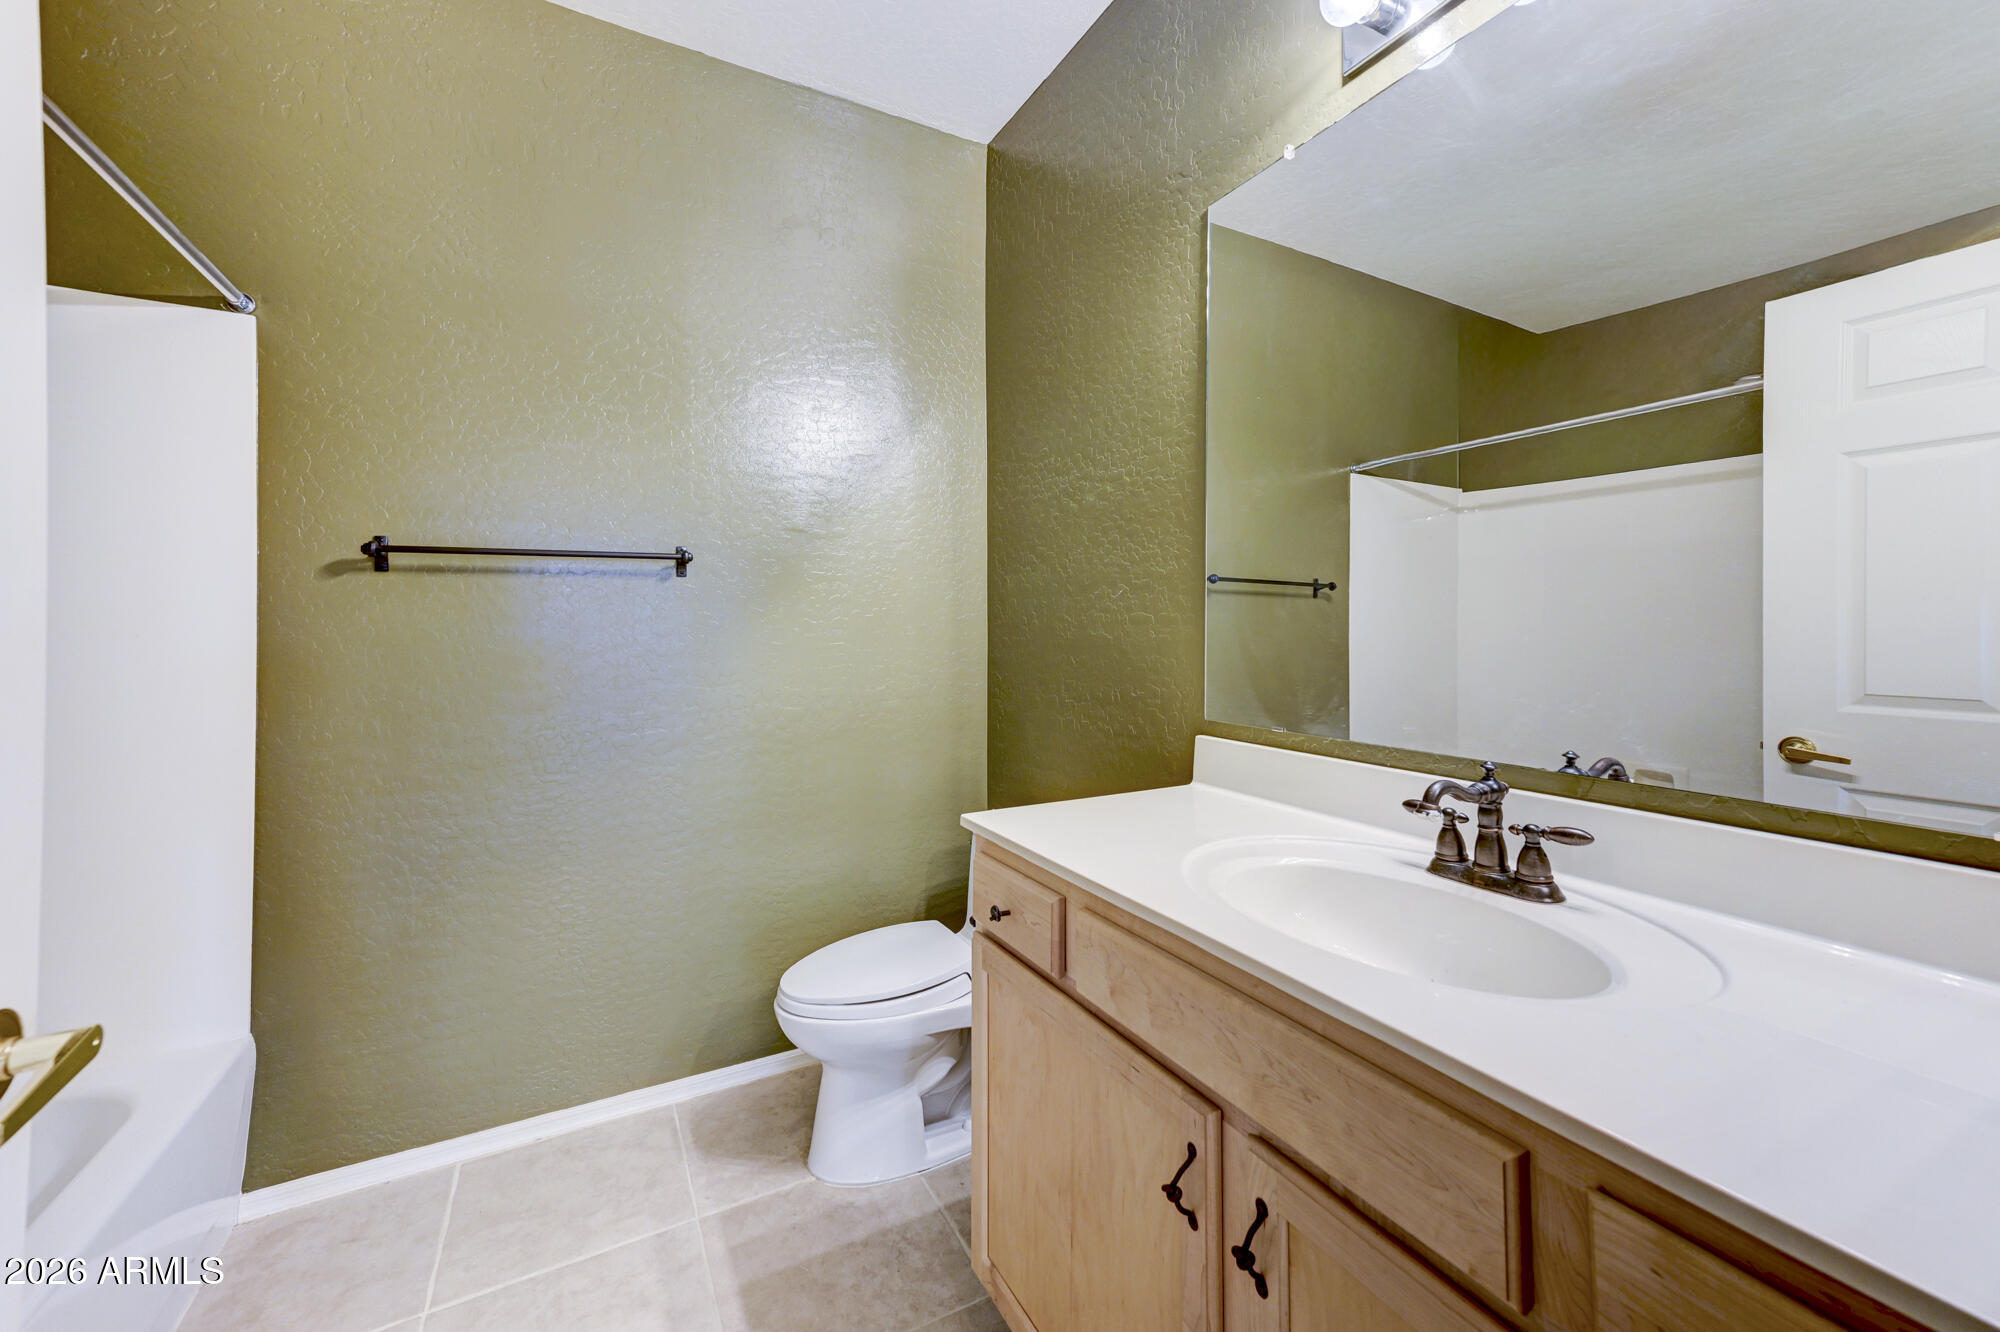
Granite Counters, Double Vanity, Breakfast Bar, 9 Flat Ceilings, Full Bth Master Bdrm, Separate Shwr Tub
Sewer
Sewer in Cnctd, Public Sewer
Security Features
Fire Sprinkler System
Other Exterior Features
Balcony
Elementary School
Grayhawk Elementary School
Middle School
Mountain Trail Middle School
High School
Pinnacle High School
School District
Paradise Valley Unified District
Sales Price
$565,000
Real Estate Tax
$3,261/yr
HOA
$477/mo

Downloads

19700 N 76TH Street 2070

Schedule a Tour

I would love to help you see this beautiful home! As a full-service brokerage, I can help you tour. Please submit an offer, and answer questions about the buying process.

Thank you

for your interest in 19700 N 76TH Street 2070, Scottsdale, AZ 85255

19700 N 76TH Street 2070
Navigate

Mortgage Calculator

Estimate your monthly mortgage payment, including the principal and interest, property taxes, and HOA. Adjust the values to generate a more accurate rate.
$0,000 Your Payment 20 15 65
$0,000 Your Payment

I'm Interested In

19700 N 76TH Street 2070

or Contact